Availability and Prices
Select Your Apartment
Choose a floor in the building view or from the tabs below, then click any apartment on the floor plan for full details, to download its plan and to register interest.
Provisional information: apartment layouts, numbering, areas and guide prices shown here will be replaced when the architect’s revised plans and the final price list are issued.
The Building
36 apartments over five floors
Every apartment is shown where it sits in the building. Select a flat to see its details, or choose a floor.
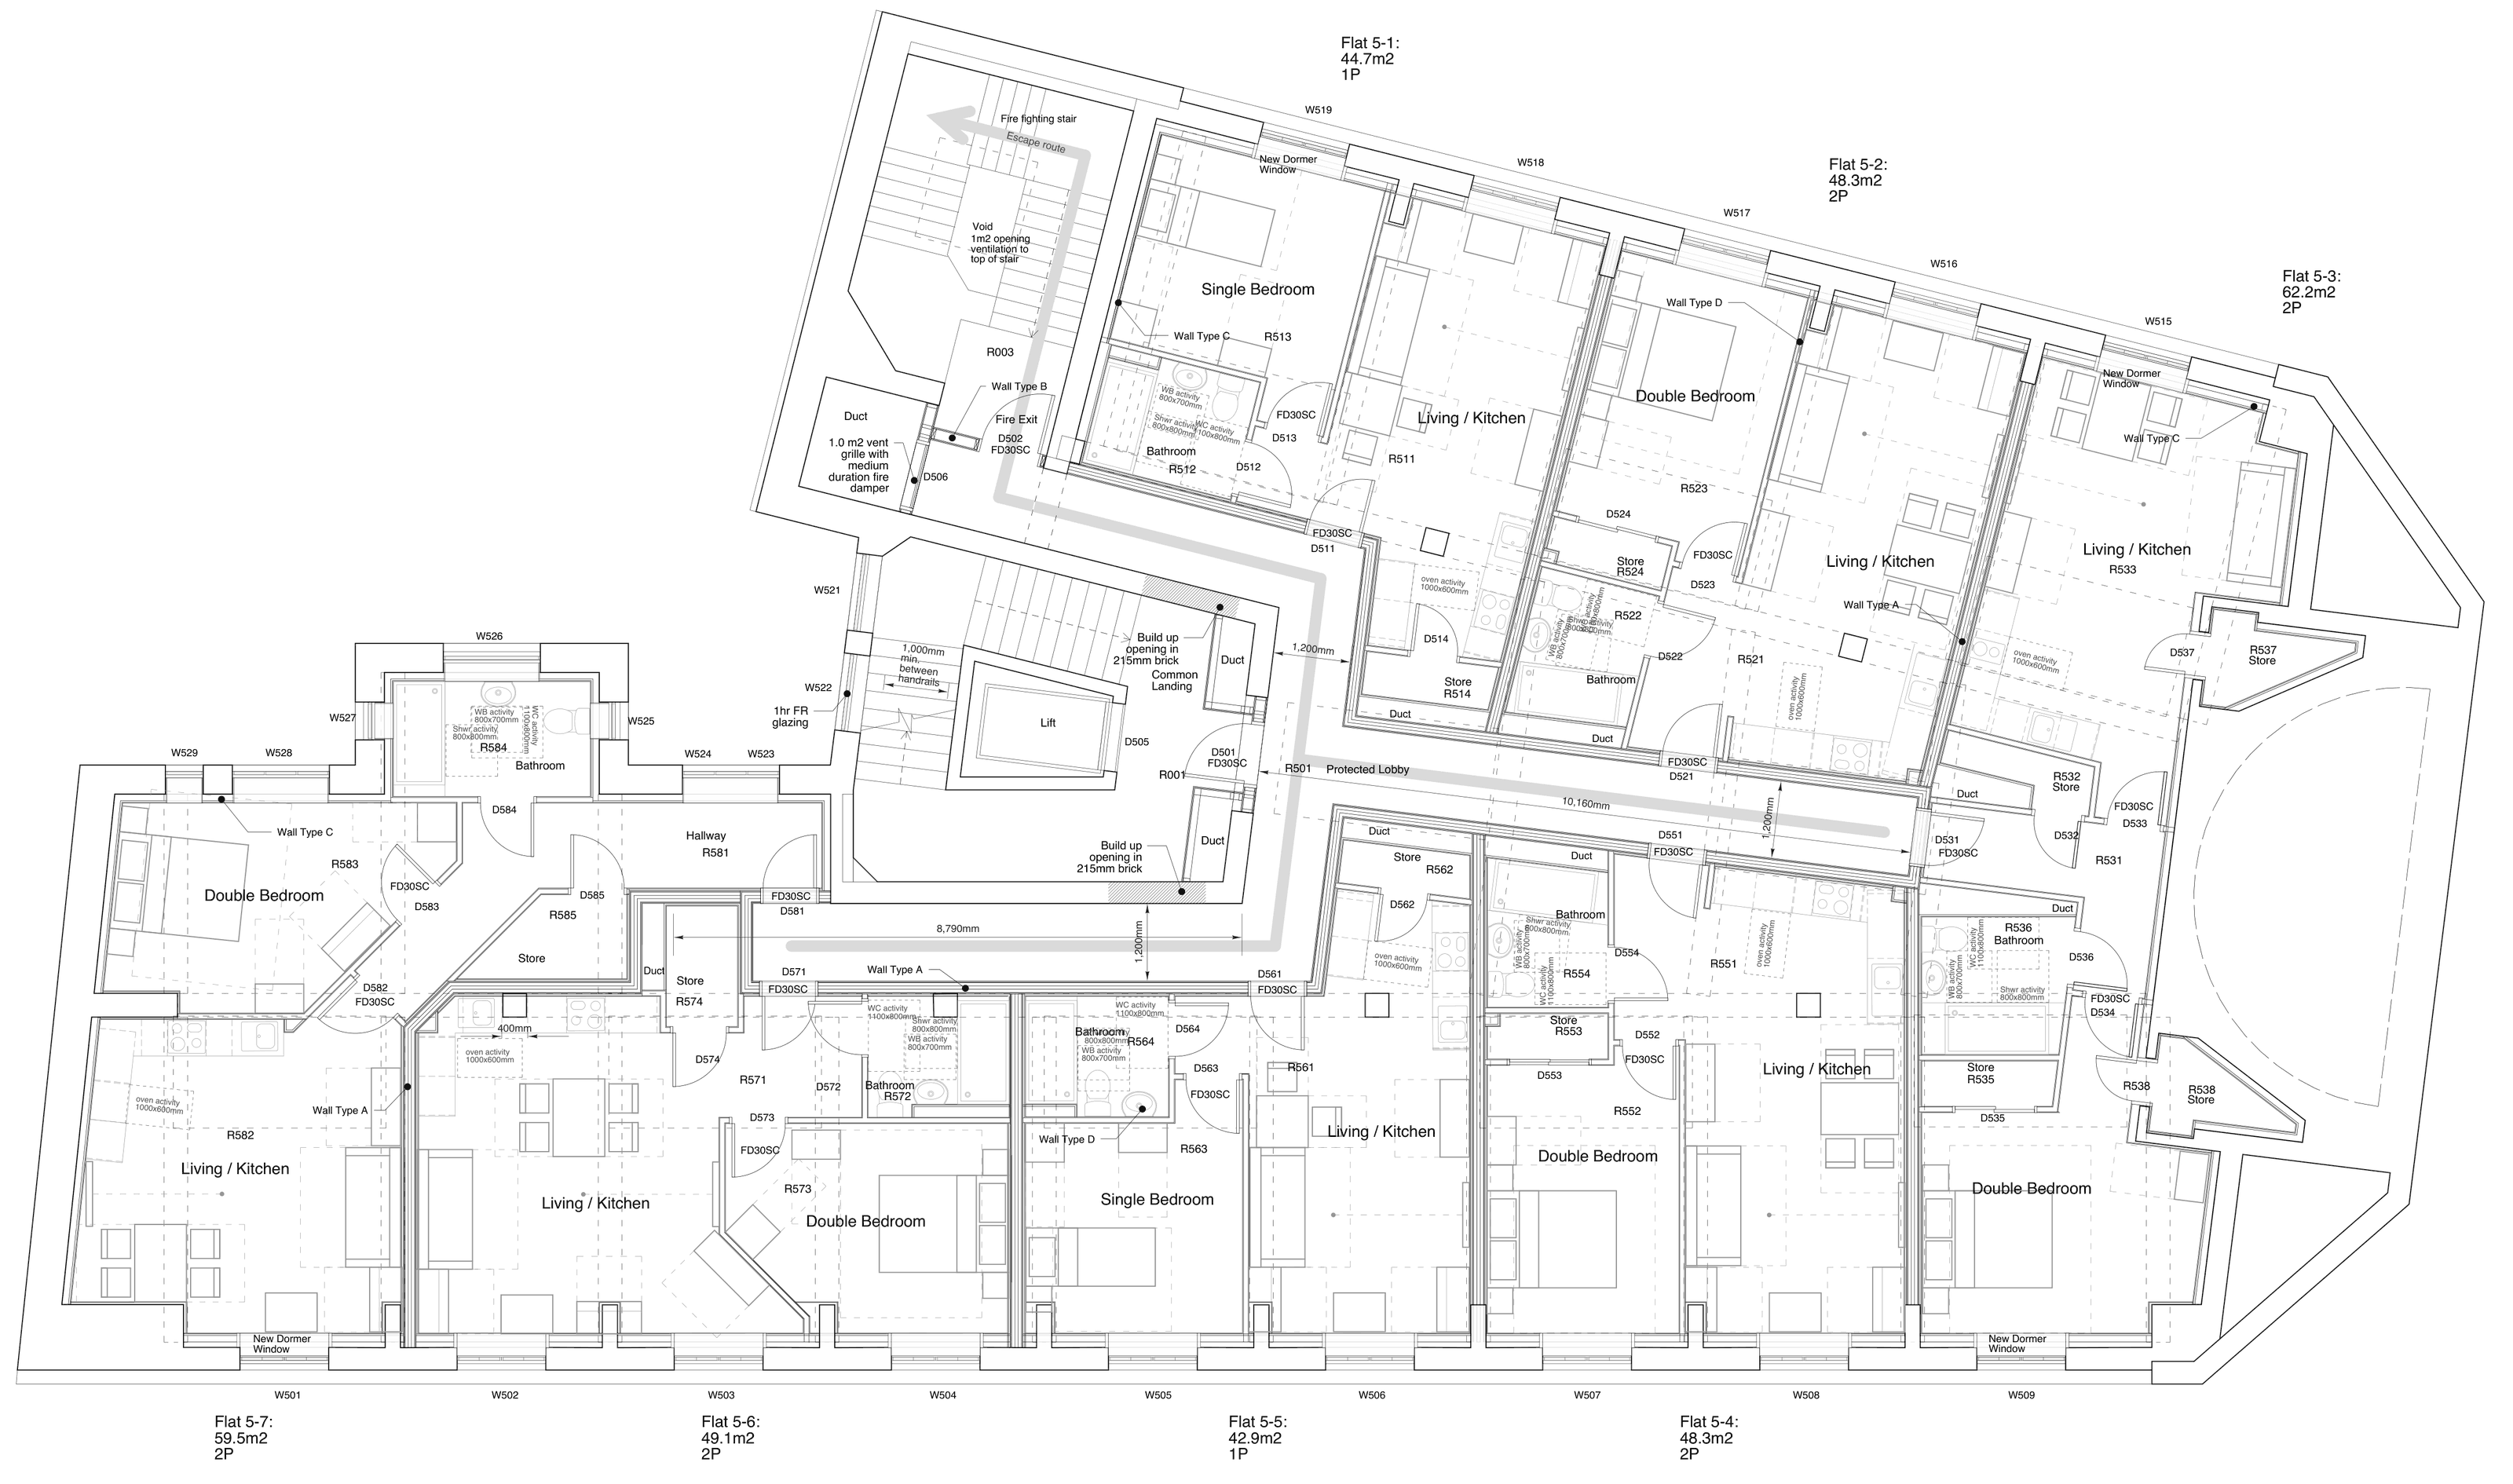
Select an apartment on the plan, or use the list below. Plans are indicative, from the architect's set-out drawings, and are not to scale.